
Entrances and reception
Arrival areas, accessible glass, floors, counters, and seating can be identified during the walkthrough.
Commercial facility cleaning
RSJ builds the cleaning plan around the actual facility: the areas people use, the times the building is active, and the priorities that matter to the team managing it.
Areas to discuss
These are practical starting points, not a preset service package. The walkthrough determines what belongs in the final plan.
Arrival areas, accessible glass, floors, counters, and seating can be identified during the walkthrough.
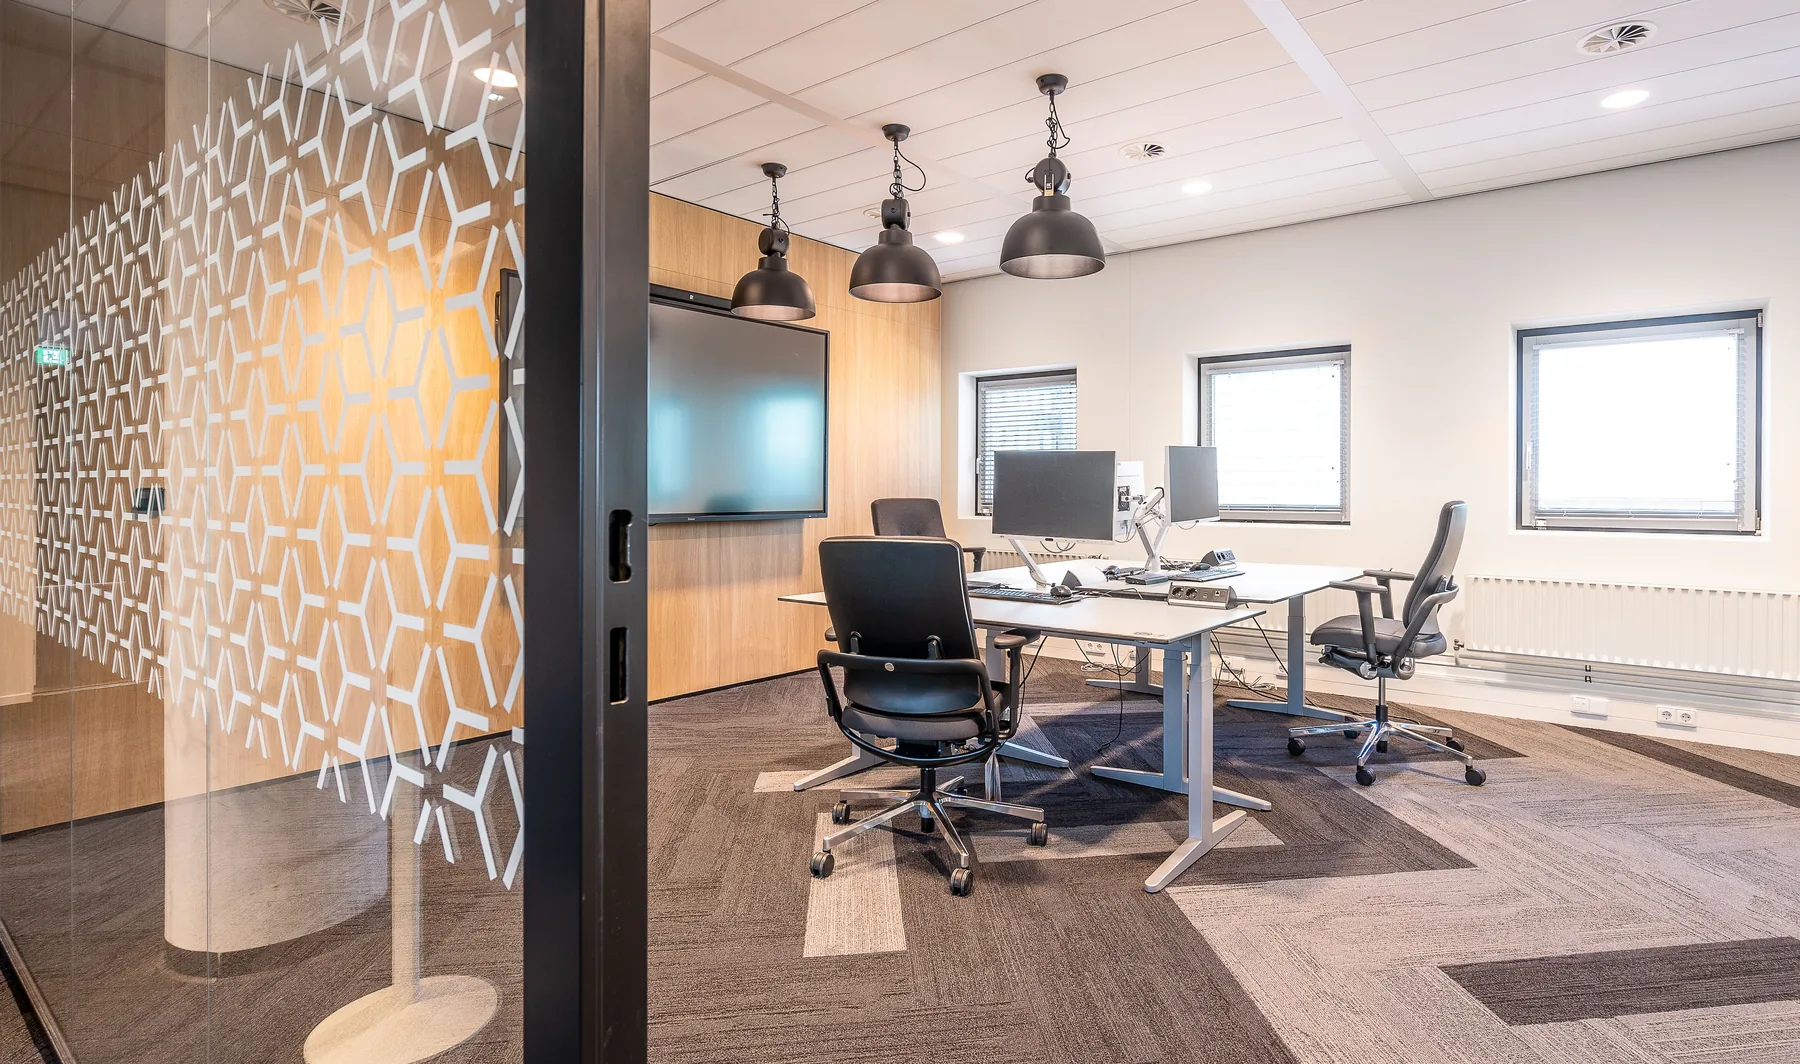
Work areas and shared rooms are scoped around access, use, and the facility’s expectations.
Frequently used support spaces can be incorporated into the recurring routine.
Traffic patterns help determine where consistent attention is needed.
At the walkthrough
The exact scope is set after RSJ sees the building. That keeps the plan tied to the facility instead of a generic checklist.
Plan the next step