
Reception and waiting areas
Patient-facing entry spaces, seating areas, floors, and accessible surfaces can be reviewed together.
Medical office cleaning
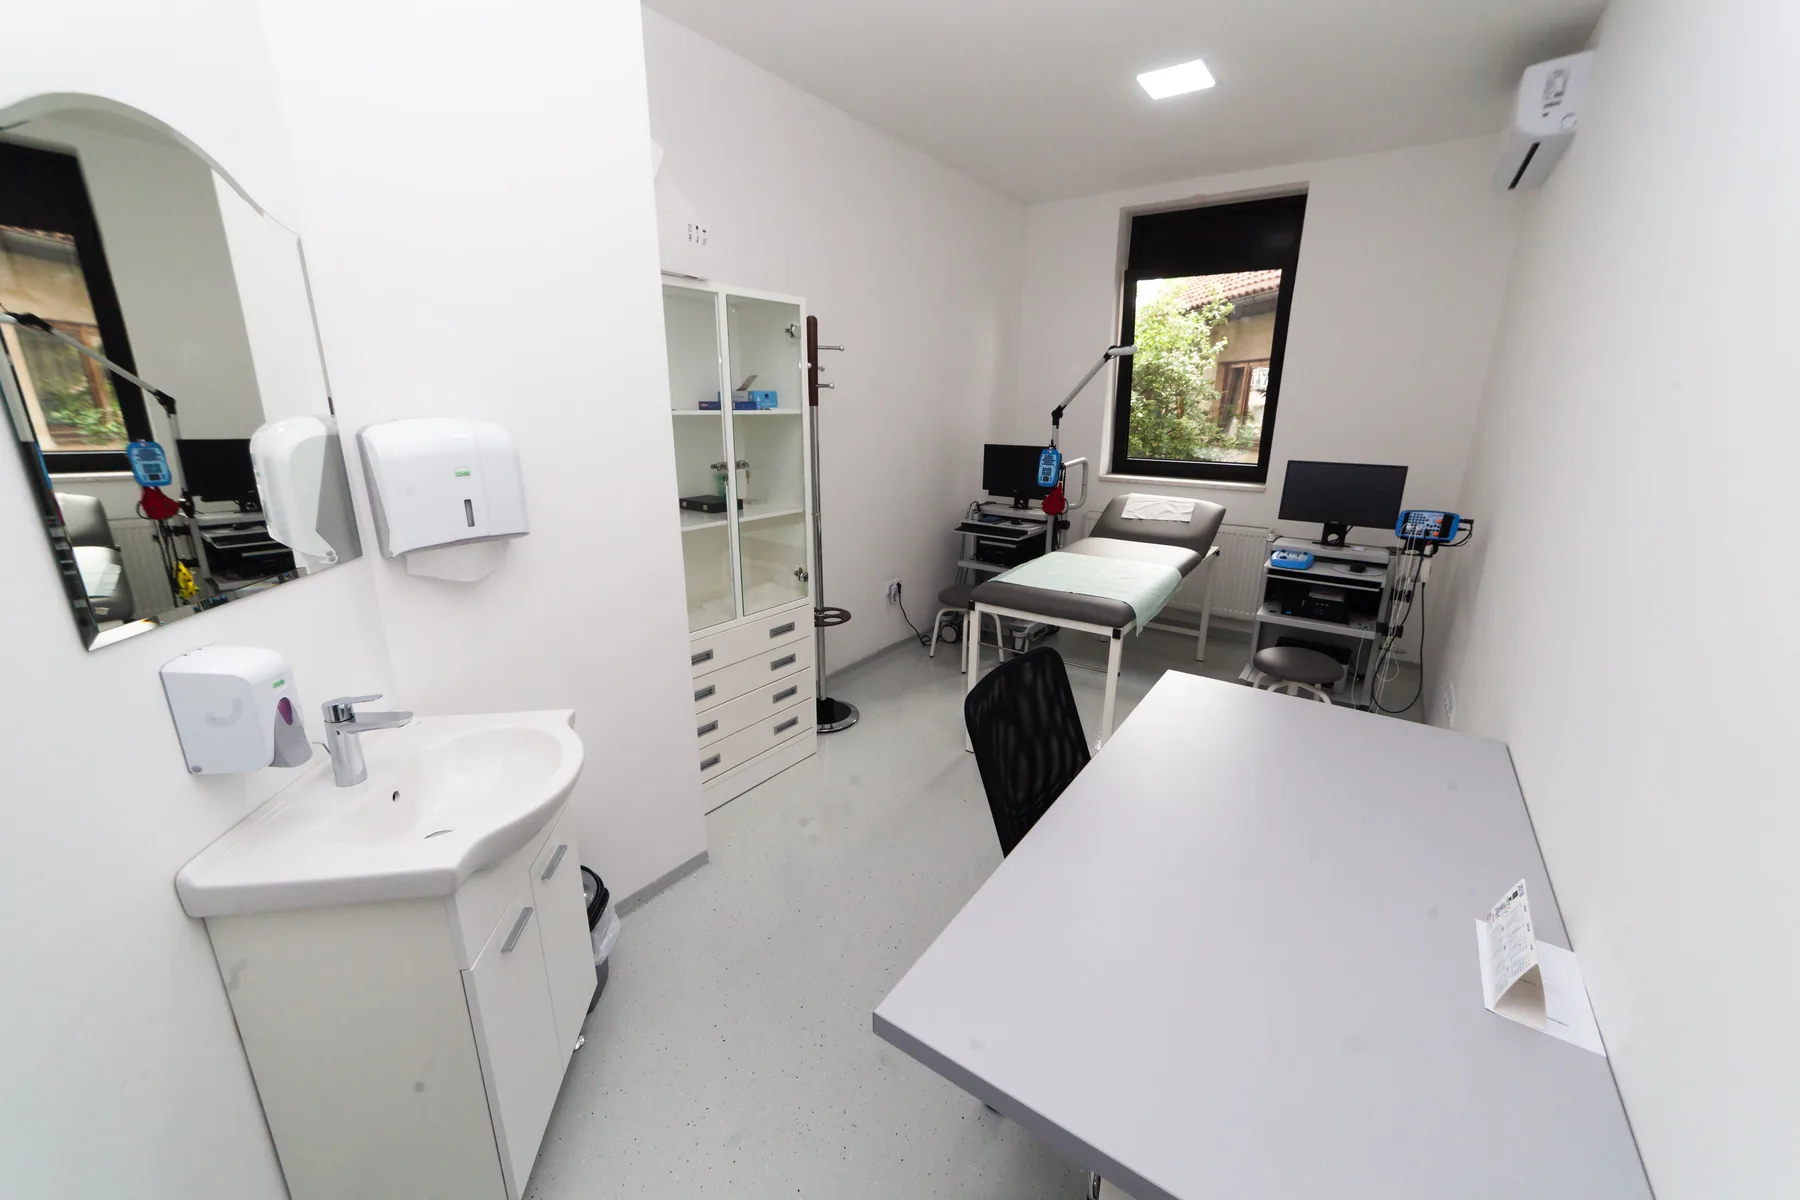
RSJ plans medical-office cleaning around the rooms in scope, the office schedule, and the facility’s own procedures. A walkthrough makes those expectations clear before service begins.
Areas to discuss
These are practical starting points, not a preset service package. The walkthrough determines what belongs in the final plan.
Patient-facing entry spaces, seating areas, floors, and accessible surfaces can be reviewed together.
Work areas and shared staff rooms are planned around access and operating hours.
Restrooms can be included in the routine defined for the office.
Applicable rooms are discussed individually so the agreed scope is clear.
At the walkthrough
The site does not claim infection-control, biohazard, medical-waste, or specialized clinical sanitation services. Requirements beyond routine facility cleaning must be discussed and confirmed separately.
Plan the next step