
Lobbies and lounges
Resident- and visitor-facing shared areas can be included in the facility plan.
Retirement community cleaning
In an occupied community, timing and movement through the building matter. RSJ uses the walkthrough to understand shared spaces, facility operations, and the routine that will be least disruptive.
Areas to discuss
These are practical starting points, not a preset service package. The walkthrough determines what belongs in the final plan.
Resident- and visitor-facing shared areas can be included in the facility plan.
Traffic and daily use help shape the routine for connecting spaces.
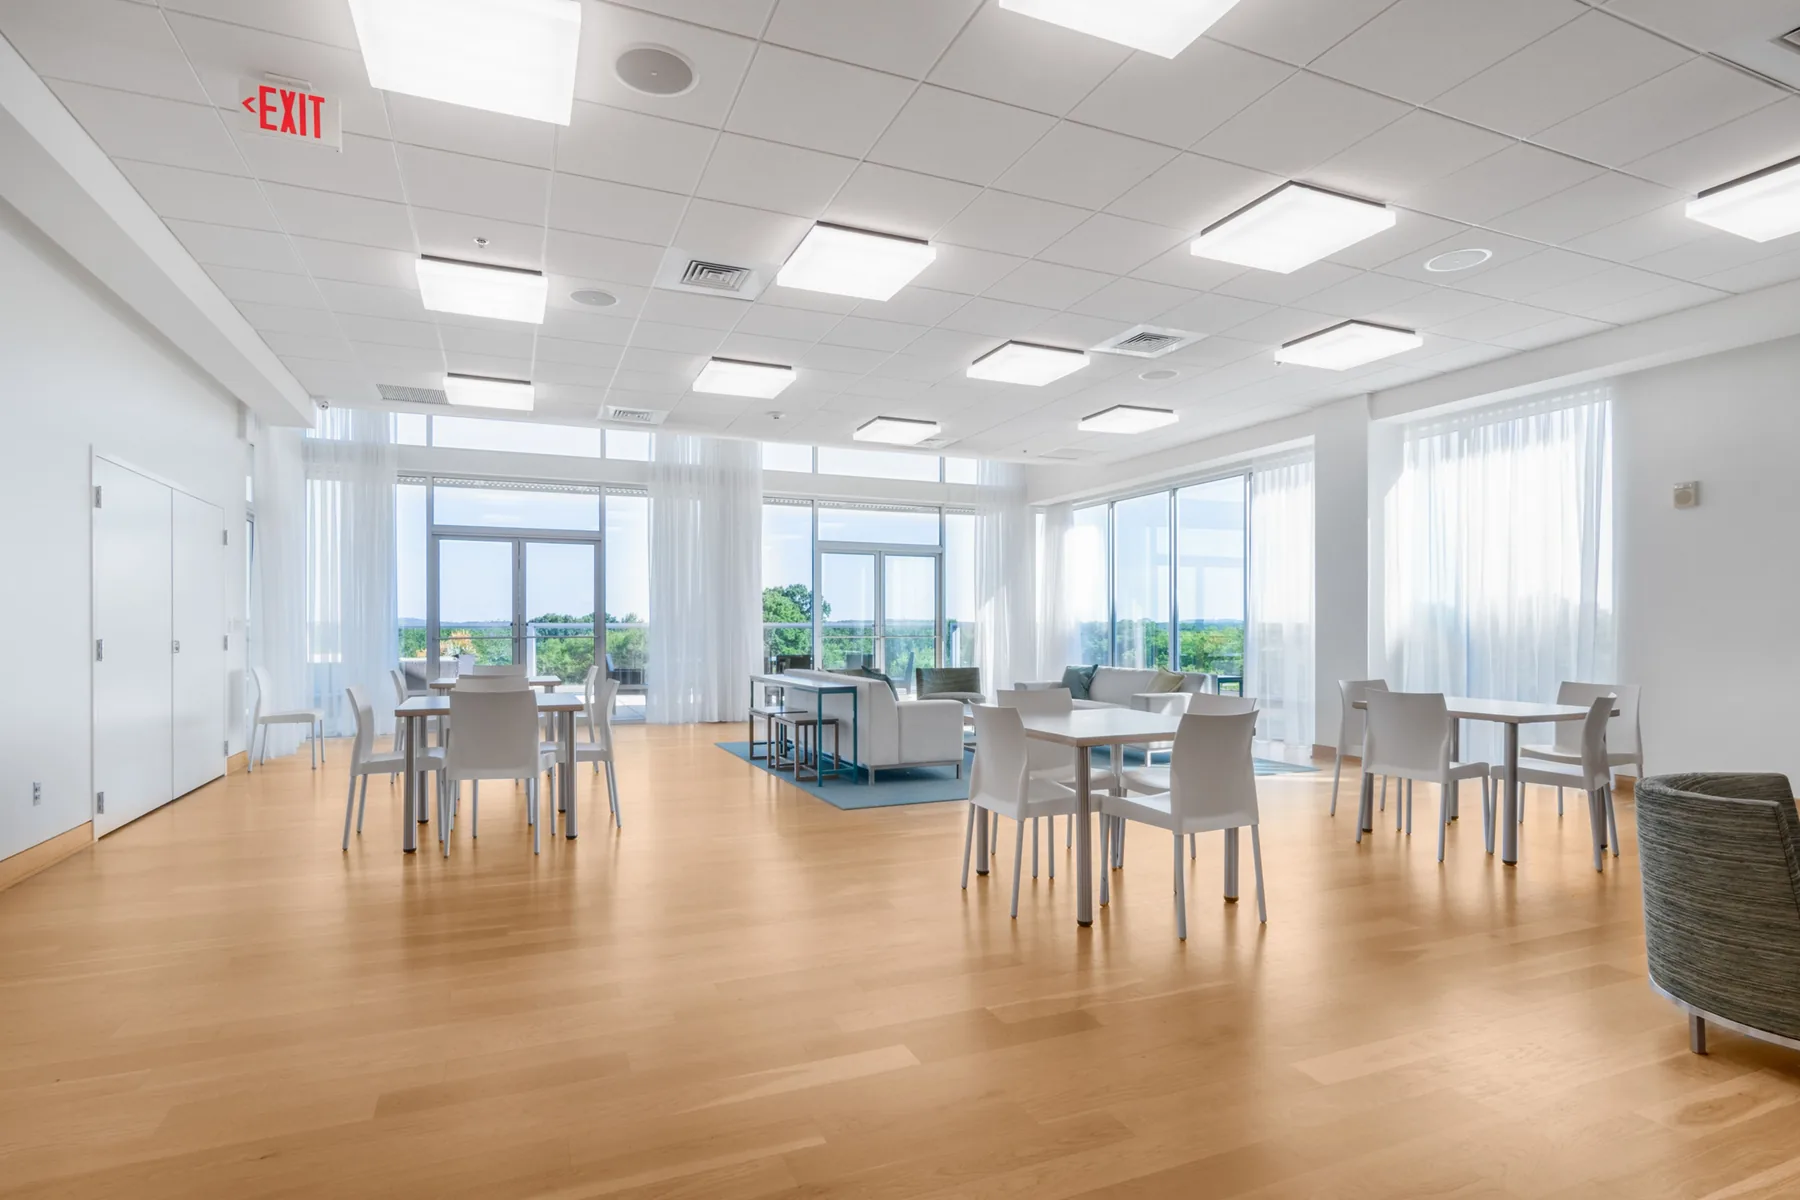
Dining areas can be discussed around the community’s operational schedule.
Shared rooms are reviewed according to programs, access, and facility priorities.
At the walkthrough
The published scope covers shared facility areas. Resident rooms, care areas, and specialized sanitation are not assumed and must be discussed separately.
Plan the next step